
Wetland and Water Body Capacity Building is a one-day training session for the council teams who review, build and look after constructed wetlands. It focuses on the development style of wetland: one designed by a developer’s consultant, built as part of a subdivision, and then handed to council to own and maintain for decades.
Who it is for
In growth areas, many wetlands and sediment basins are delivered by developers. Council officers review the designs, inspect the construction and then inherit the asset. Each of those steps sits with a different team, and each shapes how the wetland performs long after the designer and the contractor have moved on.
So the session works best with engineers, landscape architects and construction and maintenance staff in the same room. A wetland is judged on its drawings, built on site and maintained by operations, and the people doing each job need to be reading it the same way.
Grounded in the research
The day is set up around a literature review prepared for Melbourne Water through the Melbourne Waterway Research-Practice Partnership: Constructed stormwater wetlands literature review, MUSIC uncertainty assessment and study of Melbourne Water’s guidelines and procedures (Payne, Fletcher, Danger and Carew, 2015). It tests the design guidelines against the science of how constructed wetlands actually work, and explains why the guidelines say what they say.
A few of its findings run through the whole session. Plants do much of the treatment. A relatively shallow water regime matters, both while vegetation establishes and afterwards. Hydraulics need careful design. And because vegetation, hydraulics and bathymetry all feed back on each other, constructed wetlands are sensitive to poor design. The report also points to widespread vegetation loss across existing wetland assets, which is exactly the problem a council inherits when a design or a build goes wrong.
What the day covers
The session follows the life of a wetland in three parts:
- Theory and fundamentals. How wetlands treat stormwater, how they differ from sediment basins and lakes, and the role of vegetation, biofilms and water turnover.
- Modelling and design. What to expect at concept, functional and detailed design, how to read MUSIC and sediment basin sizing without rebuilding the model, and a real subdivision wetland worked through as a case study.
- Construction and maintenance. What to ask for before works start, geotechnical advice, interim works during staging, handover documentation and long-term maintenance.
What the development model changes
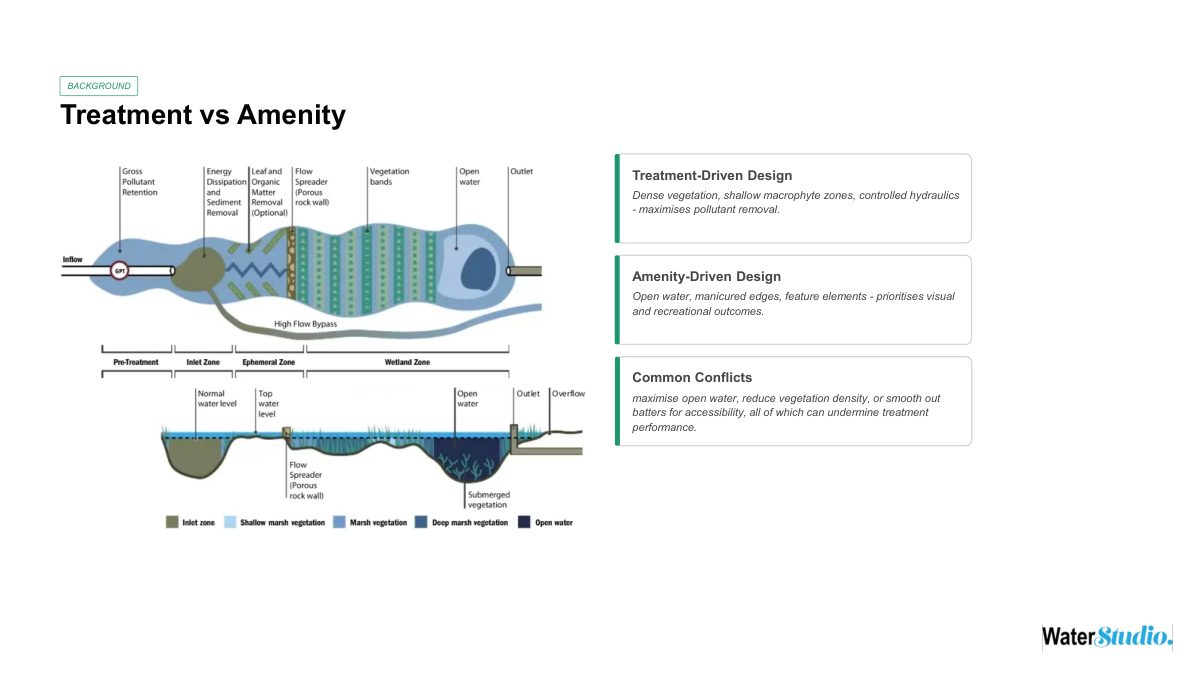
Most wetland guidance is written for the asset itself. This session also covers the pressures that come with delivering one through a subdivision. Land is tight because every square metre is weighed against lot yield. Estates are built in stages, so temporary basins and part-built wetlands can sit in place for years. Amenity and treatment pull in different directions, since a big open water body sells lots but treats little. And once the asset is handed over, the operational risk sits with council rather than with the consultant or the developer.
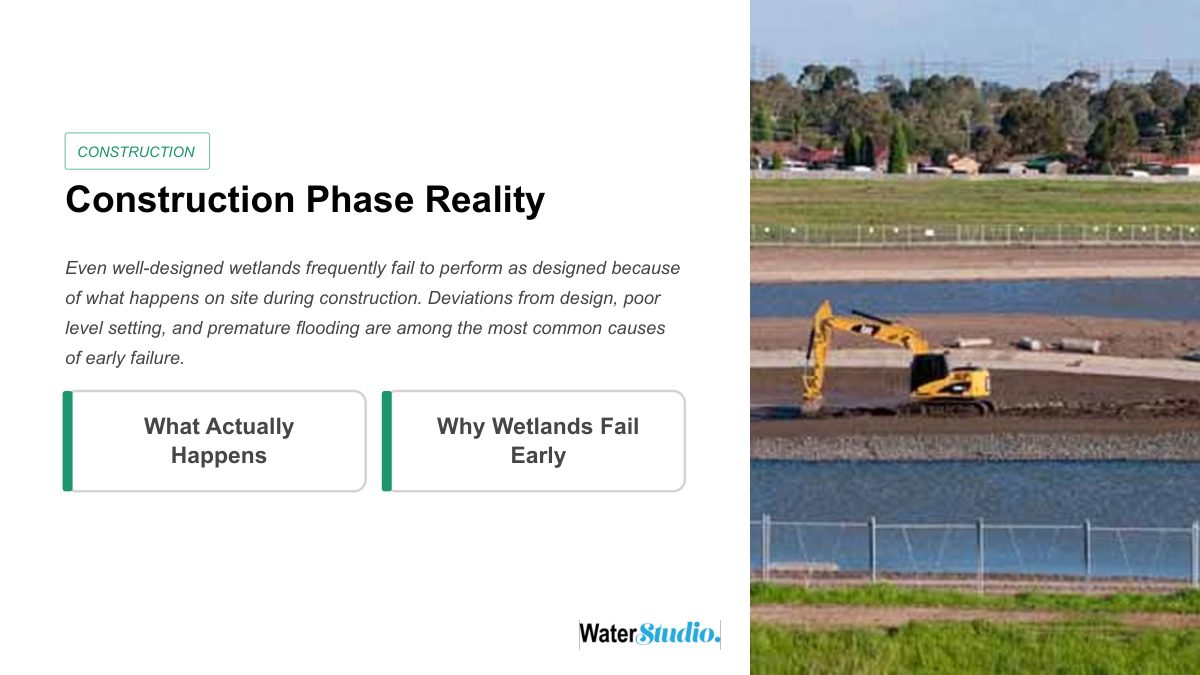
Construction gets the same attention as design. Even a well-designed wetland can fail early because of what happens on site: levels set wrong, cells flooded before plants are ready, or sediment controls that don’t hold. Knowing which hold points matter, and what to ask for at each one, is where construction staff protect the asset council will own.
Format
The session runs in person over a full day, about seven hours including discussion, for up to 15 officers. It is tailored to each organisation’s assets and teams, and every attendee receives a certificate for seven hours of structured professional development. Officers leave with a shared framework for reviewing wetland submissions, the confidence to ask designers the right questions, and a clearer line of sight from an approval decision to the maintenance budget that follows it.
Recently run with Melton City Council
Water Studio recently ran this session with Melton City Council, bringing together officers from its engineering, landscape and construction support teams. If you’d like to discuss running it with your team, contact Jamie Tainton directly at jamie@waterstudio.com.au.